Pages

Showing posts with label Architecture. Show all posts

Kanye West | Claudio Silvestrin

Claudio Silvestrin designed two residences for Kanye West, one in New York and another in Los Angeles.

New York
View from the hall to dining table and lounge.

Kitchen

The freestanding kitchen work surface and refectory-style dining table.


Bedroom and freestanding basin.

The freestanding stone basin in the bathroom.

View from the bedroom towards the stone basin and bath.

Curving entrance hall.

Layout.

Los Angeles


Claudio Silvestrin


Nowness

Claudio Silvestrin’s reductive, contemplative, near-ecclesiastical spaces can be found across the globe. He has designed residences from Moscow to Majorca, and currently on his drawing board is a Miami home for Kanye West.

Marc Newson


Nowness

A space-age aesthetic dominates at casa Newson, a period building with a futuristic interior.

Jean Pigozzi | A Day At His Pop Paradise


Nowness

Entrepreneur, art collector, snapshot photographer, and streetwear designer Jean Pigozzi lives large at Villa Dorane, Pigozzi’s residence/playground in the Cap d’Antibes.

The villa is a testament to his long-term collaboration with late Italian architect and designer Ettore Sottsass, who played a significant role in the design of Pigozzi’s seven homes. He inherited the house, built in 1953 by neo-classical architect Tomaso Buzzi, from his father Henri–who founded Simca cars–but it was postmodernist Sottsass who “pimped it out.”

Villa Dorane attracts a steady stream of “friends, venture capitalists and pretty girls” and Pigozzi’s annual Festival de Cannes party is the stuff of legend. “My main idol in life is Howard Hughes,” he says. “I like how he lived all alone with airplanes and girls, but on the other hand I’m a social animal.”

Read Living Large Is The Best Revenge at Vanity Fair about Jean Pigozzi.

Boeing Aircraft Interior Designer Makes a Home in 182 Square Feet


Fair Companies

Seattle engineer Steve Sauer turned a 182-square-foot storage unit with a single window into a liveable space, building it himself.

Hank Bought a Bus

hankboughtabus.com

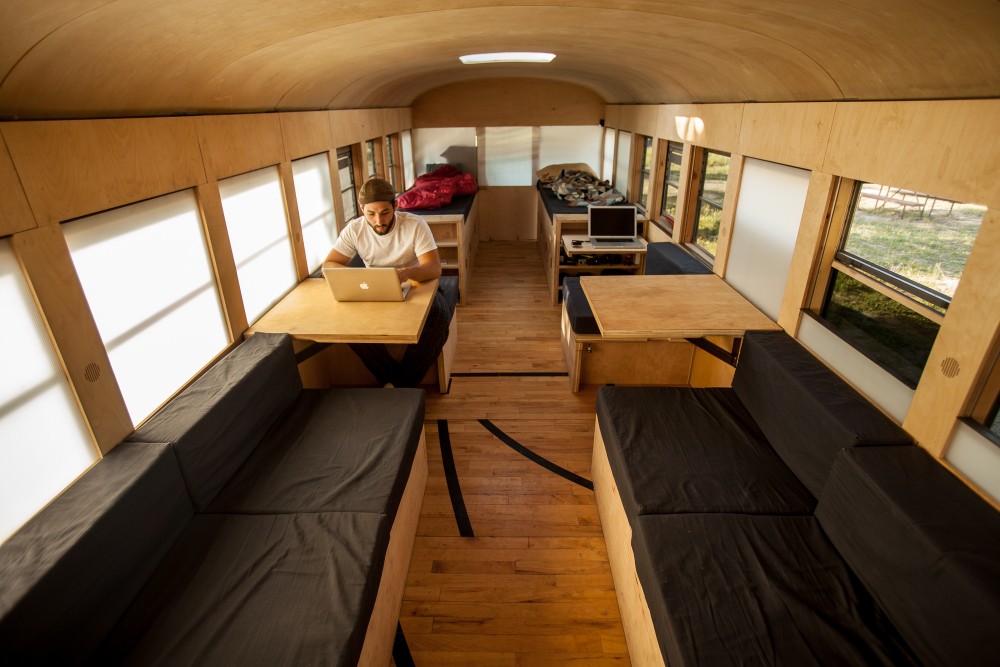
Hank Butitta purchased a bus on Craigslist for $3000, and spent an additional $6000 to convert it into a flexible mobile living space.


The Rose House


The Rose House and Pavilion in Highland Park, Illinois was featured in the movie “Ferris Bueller’s Day Off.” The house is currently for sale for $1.5 million.

Mountain Villa Built on Top of Beijing High Rise

Daily Mail

Professor Zhang, a medicine mogul, spent six years building his own private mountain peak and luxury villa atop a high-rise apartment block in China’s capital.


Locomotive 501 Ranch Trailer Home

Andrew Hinman Architecture

When a South Texas ranch owner relocated one of his cherished possessions, a vintage streamlined aluminum house (not travel) trailer, to the family’s favorite fishing/swimming hole overlooking the Nueces River he needed to protect the house from flash-flooding from the river.

The solution is a steel-framed, metal-roofed cradle that lifts the trailer above the flood plain. The cradle is anchored by a concrete blockhouse containing utilities, storage and bathroom topped by a screened sleeping loft. Decks and hot tub add additional comfort. Dual tanks provide for rainwater harvesting. The trailer interior is refurbished with bamboo panels.

Photographs: Paul Bardigjy


El Espinar House


Espinar House is a project of Spanish architect Miguel de Guzmán.

Slip House | Brixton


faircompanies

On an abandoned lot in South London, architect Carl Turner and his wife Mary Martin created a new type of terrace house that, in contrast to its Victorian neighbors, resembles stacked glass cubes.

Hiroshi Nakamura | Optical Glass House


Hiroshi Nakamura’s Optical Glass House is a quiet oasis next to a busy Hiroshima thoroughfare. The crystalline glass blocks shut out the urban noise and create a sparkling backdrop for a garden of maple, holly and evergreen ash trees. Translucent images of passing traffic appear as a silent film accompanied by the sounds of nature.

Tim Seggerman | Brooklyn Home


Fair Companies

Tim Seggerman bought his Brooklyn home (Crown Heights) at an auction in 1987 for $140,000 (his down payment of $14,000 was his entire savings). It had been abandoned for 20 years and had holes in the roof, but Seggerman was trained as a builder and carpenter so he began working on it himself.

He believes in taking his time to build and that a home is never finished. It's an idea embraced by the Japanese concept of wabi-sabi: everything is impermanent, unfinished and imperfect. In Seggerman's home cables and pipes are uncovered and molding has been removed to leave the caulk line visible.

“The idea of being unfinished is very important. Houses are there to be lived in. They're there to be personal expressions of people. So many architects you're dealing with fine lines and everything is precise, insanely precise, but you know that in reality, you get out and there are so many things that go on. You can build it perfectly and it might look nice today, but you have to allow for life.”

New York City | Skyhouse


David Hotson Architect

SkyHouse is a penthouse occupying four floors at the summit of an early skyscraper in Lower Manhattan. Angel caryatids at the corners advertise its original role as the headquarters of the American Tract Society, a publisher of religious literature which constructed this building in 1896. ​

The American Tract Society building is one of the earliest—and one of the oldest surviving—steel framed skyscrapers in New York. It is the last survivor of a group of early skyscrapers, built across from City Hall to house competing publishers, which were the tallest buildings in the world at the time they were constructed in the late 19th century.


The Skyhouse features a tubular slide portal, constructed from mirror-polished stainless steel, which emerges through a circular hole cut in the seamless sloping glass partition at the south end of the Attic.

Windows in the slide admit natural light from the dormer windows and provide fleeting vistas through the entire length of the penthouse.

To compete with the drama of the slide as it sweeps through the space and out the window to the stair, interior designer Ghislaine Vinas installed a startling mural, inspired by Michael Jackson’s Neverland, in the only vertical wall in the room. The saturated colors of the mural are fractured in the mirror polished facets of the slide, scatting patterns of color along the inner surface of the slide.


Himalaya Water Tower


eVolo

Housed within 55,000 glaciers in the Himalaya Mountains sits 40 percent of the world’s fresh water. The massive ice sheets are melting at a faster-than-ever pace due to climate change, posing possible dire consequences for the continent of Asia and the entire world stand, and especially for the villages and cities that sit on the seven rivers that come are fed from the Himalayas’ runoff as they respond with erratic flooding or drought.

Zhi Zheng, Hongchuan Zhao and Dongbai Song’s “Himalaya Water Tower” is a skyscraper located high in the mountain range that serves to store water and helps regulate its dispersal to the land below as the mountains’ natural supplies dry up. The skyscraper, which can be replicated en masse, will collect water in the rainy season, purify it, freeze it into ice and store it for future use. The water distribution schedule will evolve with the needs of residents below; while it can be used to help in times of current drought, it’s also meant to store plentiful water for future generations.


The lower part of the tower is comprised of six stem-like pipes that curve and wind together and collect and store water. Like the stem of a plant, these pipes grow strong as they absorb their maximum water capacity. In each of the six stems, a core tube is flanked by levels and levels of cells, which hold the water. The upper part of the building – the part that is visible above the snow line – is used for frozen storage. Four massive cores support steel cylindrical frames that, like the stems below, hold levels that radiate out, creating four steel tubes filled with ice. In between the two sections are mechanical systems that help freeze the water when the climatic conditions aren’t able to do so, purify the water and regulate the distribution of water and ice throughout the structure.

At the bottom of the structure, surrounding the six intertwined water tubes is a transport system that regulates fresh water distribution to the towns and cities below. The curving channels connect the mountains to the villages, and are also hold within them a railway for the transport of people and goods.

Fran Silvestre Arquitectos | House on the Cliff

Airport Skyscraper


eVolo

Ninety-seven percent of Chinese airports will need to be rebuilt by 2020, according to a recent survey, causing huge implications for cost and land use issues, and the city of Beijing is currently planning the construction of a second airport.

ZhiYong Hong and XueTing Zhang, designers of the Air@Port, propose avoiding using precious land for new airports by constructing one 450 meters in the air. The airport sits atop the bases of dozens of thin towers that mushroom out at the top with wide platforms that all connect to support the runways and airport facilities on top. Being so high up will mean that there won’t be height restrictions on the buildings erected on the platform. Also, because wind speed is higher 450 meters in the air than it is at sea level, the length of the runway can be effectively reduced, saving space.


Vertical air buses will transport visitors from the ground (or underground, if they are arriving via subway) up the stems of the tall structures. In addition to air transport facilities, this air city will also include a hotel and commercial, conference and office spaces; these areas are located in the towers beneath the airport.

One Hyde Park | The Most Expensive Residential Development on Earth


Vanity Fair

One Hyde Park is the world’s most exclusive address and the most expensive residential development ever built anywhere on earth. With apartments selling for up to $214 million, the building began to smash world per-square-foot price records when sales opened, in 2007.

they can drive their Maybachs into a glass-and-steel elevator From the Hyde Park side, One Hyde Park protrudes aggressively into the skyline like a visiting spaceship, a head above its red-brick and gray-stone Victorian surroundings. Inside, on the ground floor, a large, glassy lobby offers what you’d expect from any luxury intercontinental hotel: gleaming steel statues, thick gray carpets, gray marble, and extravagant chandeliers with radiant sprays of glass. Not that the building’s inhabitants need venture into any of these public spaces: they can drive their Maybachs into a glass-and-steel elevator that takes them down to the basement garage, from which they can zip up to their apartments.

The emphasis everywhere is on secrecy and security, provided by advanced-technology panic rooms, bulletproof glass, and bowler-hatted guards trained by British Special Forces. Inhabitants’ mail is X-rayed before being delivered.

Investment banker David Charters says, “One Hyde Park is a symbol of the times, a symbol of the disconnect. There is almost a sense of ‘the Martians have landed.’ Who are they? Where are they from? What are they doing?”


The really curious aspect of One Hyde Park can be appreciated only at night. Walk past the complex then and you notice nearly every window is dark. As John Arlidge wrote in The Sunday Times, “It’s dark. Not just a bit dark—darker, say, than the surrounding buildings—but black dark. Only the odd light is on. . . . Seems like nobody’s home.”

That’s not because the apartments haven’t sold. London land-registry records say that 76 had been by January 2013 for a total of $2.7 billion—but, of these, only 12 were registered in the names of warm-blooded humans. The remaining 64 are held in the names of unfamiliar corporations often registered in offshore tax havens.

Who are the owners in One Hyde Park?
One $39.5 million apartment is registered openly in the name of Anar Aitzhanova: this may be a Kazakh singer.

Another two, for a combined $49.8 million, are held jointly by Irina Viktorovna Kharitonina and Viktor Kharitonin. The latter is likely to be a co-owner of Russia’s largest domestic drugmaker.

Another apartment is registered to Rory Carvill, a British insurance broker; another is held in the name of Bassim Haidar, who appears to be the founder and C.E.O. for Channel IT, a Nigeria-based telecommunications company. A $35.5 million apartment is registered in the name of Karmen Pretel-Martines, who could not be further identified, as is the case with a Beijing-registered buyer named Kin Hung Kei, who paid $11.6 million.

The best apartment of all—a triplex on Floors 11, 12, and 13 of Tower C—is owned (via a Cayman company) by Sheikh Hamad bin Jassim al-Thani, of Qatar, a partner of Project Grande consortium which is behind One Hyde Park.


Another buyer, who bought and merged two apartments for a total of $215.9 million, is Rinat Akhmetov, the Ukraine’s richest man, with an estimated personal net worth of $16 billion. He has interests in coal, mining, power generation, banking, insurance, telecoms, and media, and has been a big beneficiary of privatization auctions in his native country. A spokeswoman for Akhmetov’s holding company, System Capital Management, said last year that the purchase was a “portfolio investment”; U.K. land-registry documents say it is held through a B.V.I. company, Water Property Holdings Ltd.

Another owner is Vladimir Kim, who chairs the London-listed Kazakh copper giant Kazakhmys P.L.C. Kim was once a top official in the political party behind Kazakh president Nursultan Nazarbayev, who has often been accused of sanctioning severe abuses of human rights and media freedom. Sheikh Mohammed Saud Sultan Al Qasimi, head of finance for the government of Sharjah, bought an $18.1 million apartment, while at least one more belongs to the Russian real-estate magnate Vladislav Doronin, who is dating model Naomi Campbell.

An $11.7 million second-floor apartment is owned by Galina Weber, a significant shareholder in the Russian gas giant Itera. Two apartments, worth a combined $43.7 million, are owned by Professor Wong Wen Young, with London and Taipei addresses. This is presumably the billionaire Taiwan-born entrepreneur Winston Wong Wen Young, who has enjoyed a close business relationship with Jiang Mianheng, the son of former Chinese president Jiang Zemin. A $12 million apartment is held jointly by Desmond Lim Siew Choon and Tan Kewi Yong, a billionaire Malaysian couple with a big property empire. Last September the real-estate company Jones Lang LaSalle estimated that nearly a sixth of all recent buyers of new central-London property were Malaysian—and only 19 percent British. Wealth is currently pouring out of Malaysia ahead of imminent elections, which could see the scandal-ridden ruling coalition ousted for the first time since independence.


Less is known about others, but clues can be found. Land-registry documents for four apartments provide contact details for Alastair Tulloch, a British lawyer who Hollingsworth said is known in Russian-oligarch circles as “the new Stephen Curtis”—a reference to the Russians’ go-to London lawyer, who died in a mysterious helicopter crash in 2004. Tulloch has represented the interests of Alexander Lebedev, a banking oligarch who owns London’s Evening Standard and a sizable piece of the Russian airline Aeroflot, among other holdings, and has worked closely with the jailed Russian oligarch Mikhail Khodorkovsky.

One apartment was purchased by the Caymans-based Knightsbridge Holdings Ltd., registered in Ugland House—a modest building where some 20,000 companies are registered and which President Obama in a 2009 speech said was “either the largest building in the world or the largest tax scam in the world.”

A company called Postlake Ltd.—registered on the Isle of Man—which owns a $5.6 million apartment on the fourth floor. Postlake is in turn registered as owned by Purcey Ltd., a B.V.I. entity, which is registered as held on behalf of an Isle of Man trust set up by the bankrupt Irish property developer Ray Grehan, who has been pursued by Ireland’s National Asset Management Agency to recover more than $350 million it says it is owed. Grehan had argued that the apartment is not really his but belongs to a family trust. Martin Kenney, a B.V.I. lawyer, says B.V.I. companies are frequently owned by foreign trusts from more outlandish jurisdictions, such as Nevis or the Cook Islands, deepening the secrecy. These structures are “debtor-friendly and creditor-unfriendly,” he says, so in cases of fraud it can be very hard to recover assets.

Urban Earth Worm Skyscraper Cleans Air and Soil Pollution


eVolo

Lee Seungsoo of South Korea conceived the Urban Earth Worm skyscraper which uses one of the basest of creatures as its inspiration. Just as earthworms clean the soil and solve pollution problems, promulgating life in thriving ecosystems, this skyscraper will clean air and soil pollution in cities and also feed cities–literally.

The structure which is shaped like a worm, horizontally extends and curves throughout the city, cleaning the air, processing waste and providing food in not just one but many points. The top part of the structure has growing tubes that are filled with soil and grow trees and plants. This green area cleans the city’s air and also provides crops for the city’s residents.


An energy station near the ground (but still within the worm) takes the city’s garbage and processes it into biomass from which energy can be generated. This energy fuels the skyscraper’s own processes but also is sent back to the city. The biomass is also used to replenish the soil that is used to grow the trees and crops in upper levels. Soil is periodically transported down to the energy station and mixed with biomass. It is left to sit for some time and replenish its nutrients. When that process is complete, it is transported back up to the growing levels, and the soil already up there is moved down to be regenerated.


Archives